
Views - Primary on Main









Address
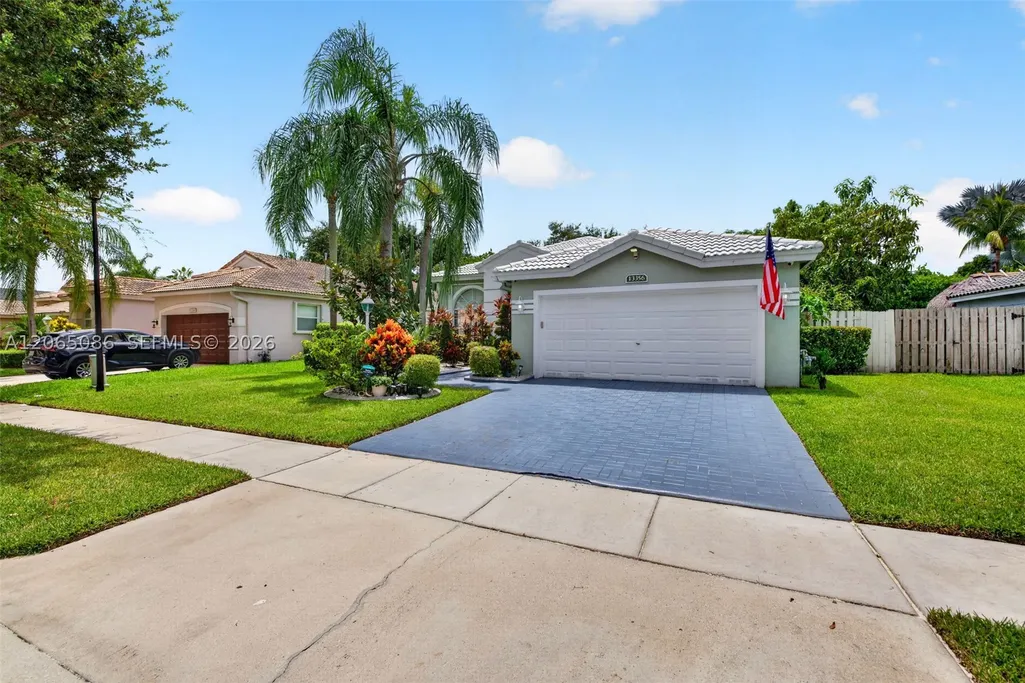
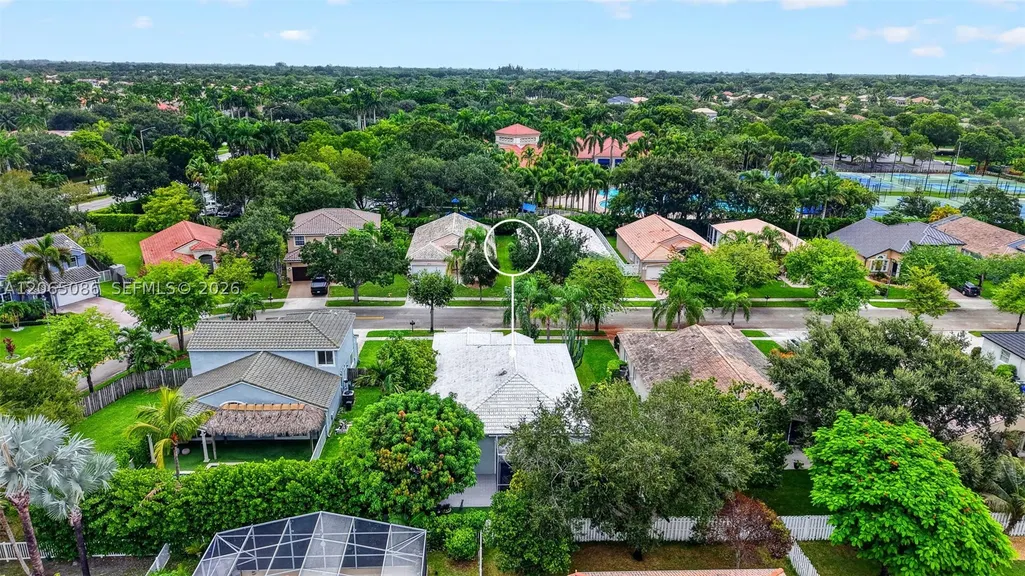
13356 Nw 16th St, Pembroke Pines, FL
Price
$ 675,000
Property Attributes
- MLS#A12065086
- TypeSingle Family
- Listing Status Active
- CountyBroward
- CityPembroke Pines
- Area3180
- NeighborhoodPEMBROKE FALLS PHASE 2
- Zip33028
- Style
- Year Built1998
- Taxes$ 5161
- Price$ 675,000
- Bedrooms3
- Full Bathrooms2
- Half Bathrooms1
- Sqr Footage1889
Data Source:
Southeast Florida MLS (SEFMLS)
Property Description
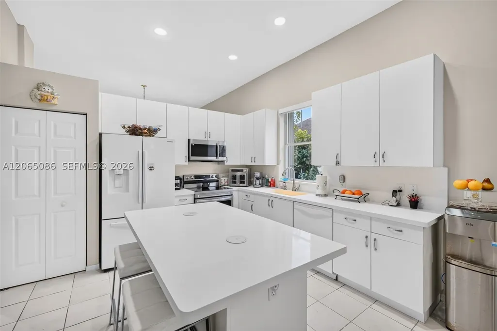
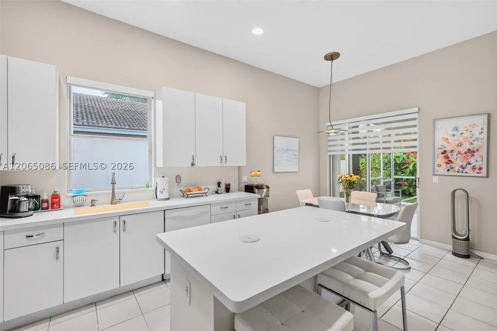
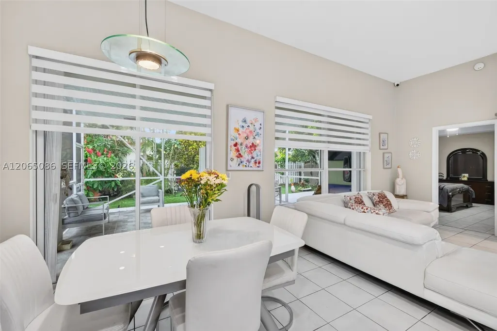
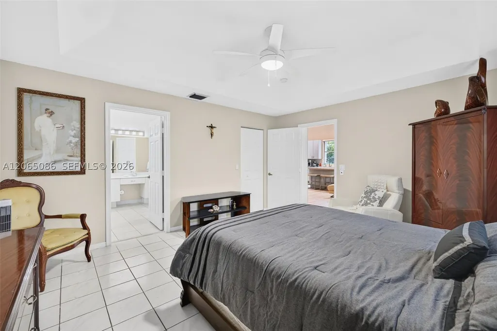
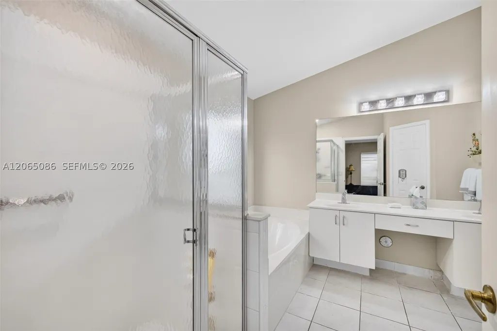
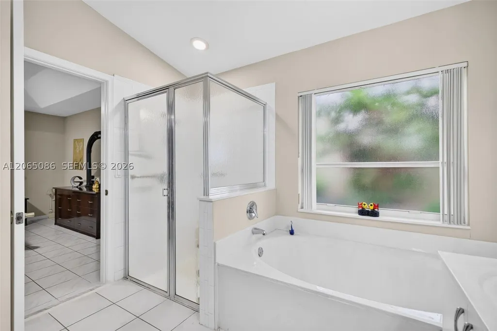
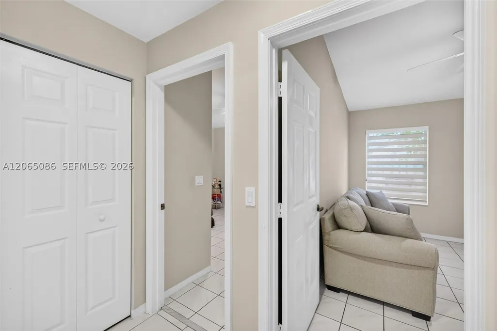
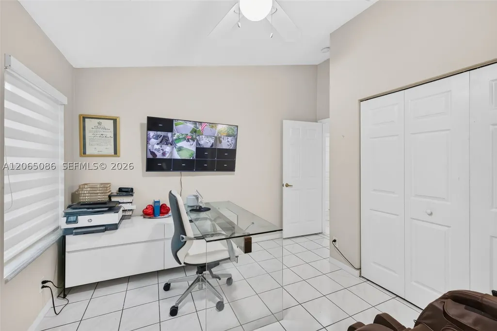
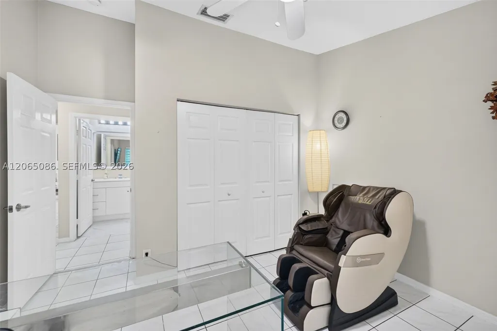
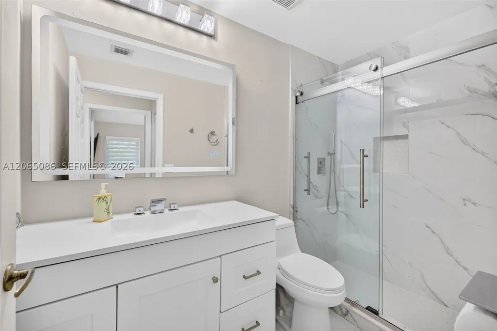
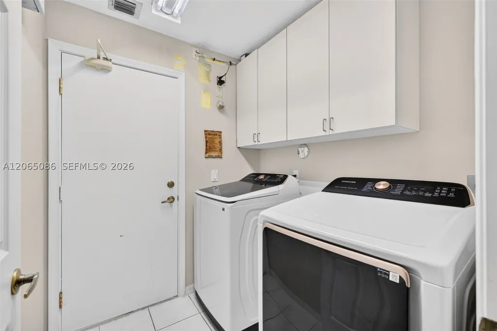
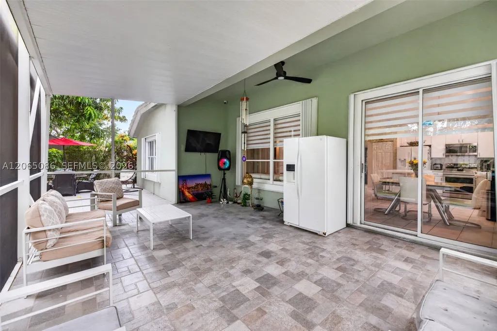
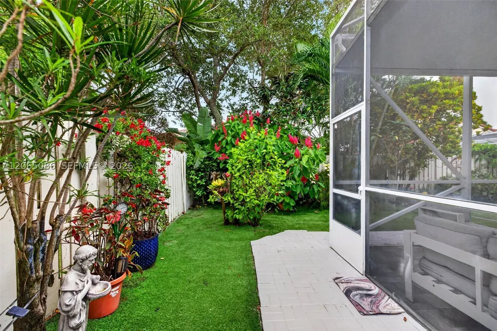
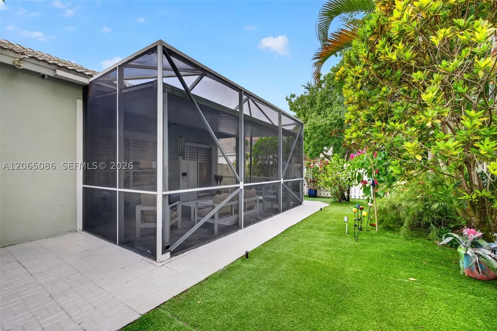
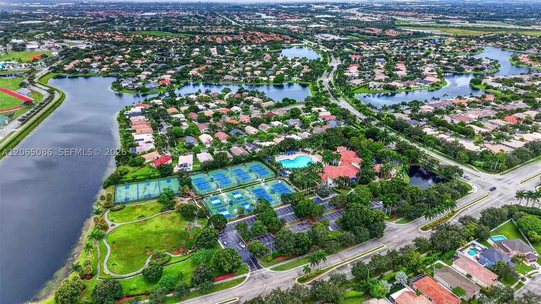
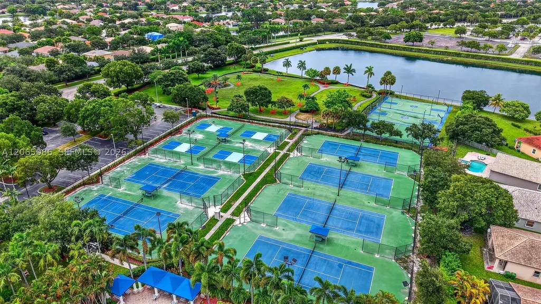
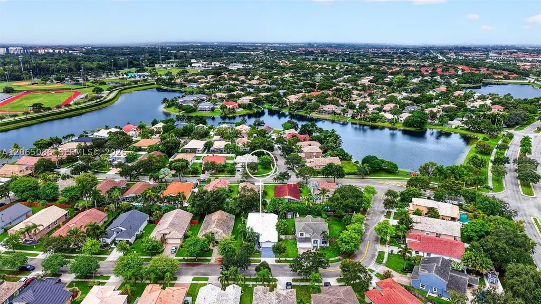
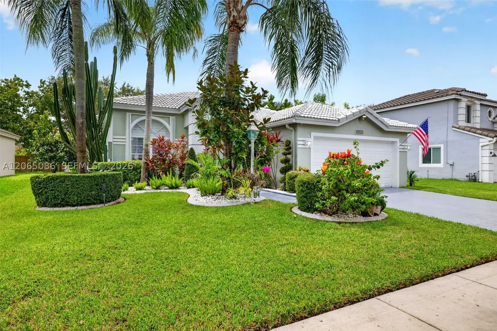
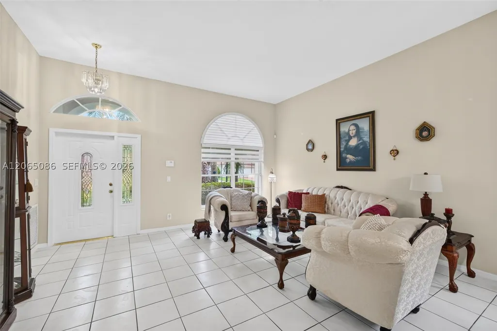
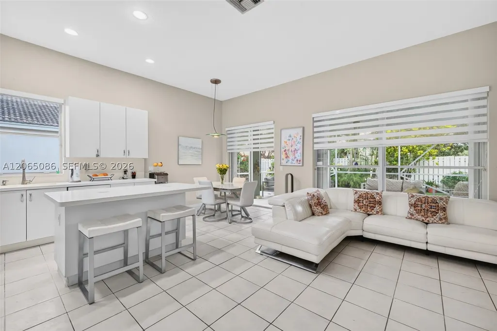
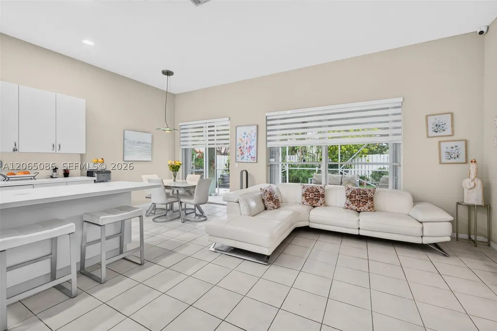
Welcome home to Pembroke Falls! This beautifully maintained 3 bed, 2.5 bath home is filled w/ natural light, volume ceilings, no popcorn ceilings & an open concept layout perfect for entertaining. Spacious kitchen w/ solid surface counters, flows into the family room, complete w/ remote controlled motorized shades. Primary suite w/ tray ceilings, a large walk in closet & motorized window treatments. Full accordion shutters, an impact rated garage door, newer main A/C system (2025), stamped concrete driveway & a fully tiled garage with its own mini split A/C (2025), the perfect space for a home gym, workshop or flex area. Step outside to a large tiled screened in patio with a covered overhang overlooking the fully fenced backyard w/ awesome southeast backyard, astroturf, mature fruit trees and a Rain Bird irrigation system. Located in the sought after resort style community of Pembroke Falls, residents enjoy stocked lakes, beautiful landscaping, tot lots, miles of sidewalks & an impressive 18,000 sq ft clubhouse featuring a fitness center, aerobics studio, activity rooms, ballroom, heated pool with jacuzzi, children's wading pool, 8 lighted tennis courts with pickleball, basketball courts and a lakeside walking park. HOA includes 24/7 manned security, patrol, fiber optic internet, cable TV with HBO, natural gas for water heater and home security alarm monitoring.
| Elementary School | Middle School | High School |
|---|---|---|
| Lakeside Elementary School | Walter C. Young Middle School | Flanagan;Charls High School |
| Price History | |
|---|---|
| 8/4/2026 | Listed $675,000 |
General Features
| Sewer | Public Sewer |
|---|---|
| Heating | Other |
| Cooling | Central Air,Ceiling Fan(s),Electric,Zoned |
| Utilities | Cable Available |
| Possession | Closing & Funding,Close Of Escrow |
| Roof | Barrel,Spanish Tile |
| Appliances | Electric Range,Gas Water Heater,Microwave,Refrigerator |
| HOA Fee | 381 |
| Garage Spaces | 2 |
| Association Fee Includes | Common Area Maintenance,Cable TV,Internet,Recreation Facilities,Security |
| Patio/Porch Features | Patio,Porch,Screened |
| Architectural Style | Detached,Ranch,One Story |
| Pool Features | None,Community |
| Security Features | Security Gate,Gated Community |
| Restrictions | Other Restrictions |
| Construction Materials | Block,Stucco |
| Pets Allowed | Conditional,Cats OK,Dogs OK,Yes |
| Year Built | 1998 |
| View | Garden |
| Stories Count | 1 |
| Property Subtype | Single Family Residence |
| Tax Year | 2025 |
| Community Features | Clubhouse,Fitness,Gated,Home Owners Association,Maintained Community,Other,Property Manager On-Site,Pool,Tennis Court(s) |
| Accessibility | Accessible Doors |
| Assoc Fee Paid Per | Monthly |
| County | Broward |
| Property Type | Residential |
| Attached Garage | true |
| Subdivision Name | PEMBROKE FALLS PHASE 2 |
| Facing Direction | Northwest |
| Garage Y/N | true |
| Other Structures | Shed(s) |
| Full Baths | 2 |
| Status | Active |
| High School | Flanagan;Charls |
| City | Pembroke Pines |
| Disclosures | None |
| Senior Community Y/N | false |
| Zoning Description | (PUD) |
| MLS Area | 3180 |
| Lot Size Units | Square Feet |
| Lot Size Square Feet | 7061 |
| Carport Y/N | false |
| Listing Terms | Cash,Conventional |
| Elementary School | Lakeside |
| Year Built Details | Effective Year Built |
| Tax Annual Amount | 5161 |
| Middle/Junior High School | Walter C. Young |
| MLS Area Minor | Hollywood Central West (3980;3180) |
| Lease Considered Y/N | false |
| Virtual Tour | https://www.zillow.com/view-imx/395e1c6c-7bd8-45ab-82e5-3d4f3d9d71f6?setAttribution=mls&wl=true&initialViewType=pano |
| Standard Status | Active |
| Occupancy Type | Call Agent |
| Property Sub Type Additional | Single Family Residence |
| PostalCity | Pembroke Pines |
| Legal Description | PEMBROKE FALLS PHASE 2 161-12 B LOT 40 BLK 11 |
| Membership Fee | 1500 |
Interior Features
| Interior Amenities | Breakfast Bar,Built-in Features,Bedroom on Main Level,Dual Sinks,Eat-in Kitchen,First Floor Entry,High Ceilings,Kitchen/Dining Combo,Living/Dining Room,Main Level Primary,Pantry,Split Bedrooms,Separate Shower,Vaulted Ceiling(s),Walk-In Closet(s) |
|---|---|
| Flooring | Tile |
| Furnished Y/N | Unfurnished |
| Air Conditioning Y/N | true |
| Window Features | Blinds |
| Half Baths | 1 |
| Laundry Features | Washer Hookup,Dryer Hookup |
| Total Bedrooms | 3 |
| Total Baths | 3 |
Exterior Features
| Exterior Amenities | Enclosed Porch,Fence,Fruit Trees,Patio,Shed,Tennis Court(s),Storm/Security Shutters |
|---|---|
| Parking Features | Attached,Driveway,Garage,Garage Door Opener |
| Lot Features | Sprinklers Automatic,< 1/4 Acre |
| Water Source | Other |
| Lot Size Area | 7061 |
| Building Area Total | 2482 |
| Road Surface Type | Paved |
| Waterfront Y/N | false |
| Covered Spaces | 2 |
| Builder Model | Ranch w/ Garden View |
Amenities
- Foreclosure
- Views
- Short Sale
- New Construction
- Adult 55+
- Lease To Own
- No HOA Fees
- Furnished
- Primary On Main
- Air Conditioning
- Seller Finance
- Green
- Fixer Upper
- Horse
- Golf
- Fireplace
- Deck
- Garage
- Basement
- Pool
Property vs Single Family Average in 33028
Price
Taxes
Year Built
 Copyright Southeast Florida Multiple Listing Service © 2026. Accuracy of listing information is not guaranteed. Listing information is provided for personal consumer, non-commercial use, solely to identify potential properties for potential purchase. All other use is strictly prohibited, is a violation of the terms of use, and may violate federal and state law.
Data Last Updated: September 23, 2026 1:35 AM UTC
Copyright Southeast Florida Multiple Listing Service © 2026. Accuracy of listing information is not guaranteed. Listing information is provided for personal consumer, non-commercial use, solely to identify potential properties for potential purchase. All other use is strictly prohibited, is a violation of the terms of use, and may violate federal and state law.
Data Last Updated: September 23, 2026 1:35 AM UTC
